Project Details
Quis urna egestas scelerisque faucibus sit. Nullam sociis tellus purus nibh ultricies. Adipiscing suscipit pretium amet porta.
Casa Nera
Residential
Jakarta, Indonesia
2026
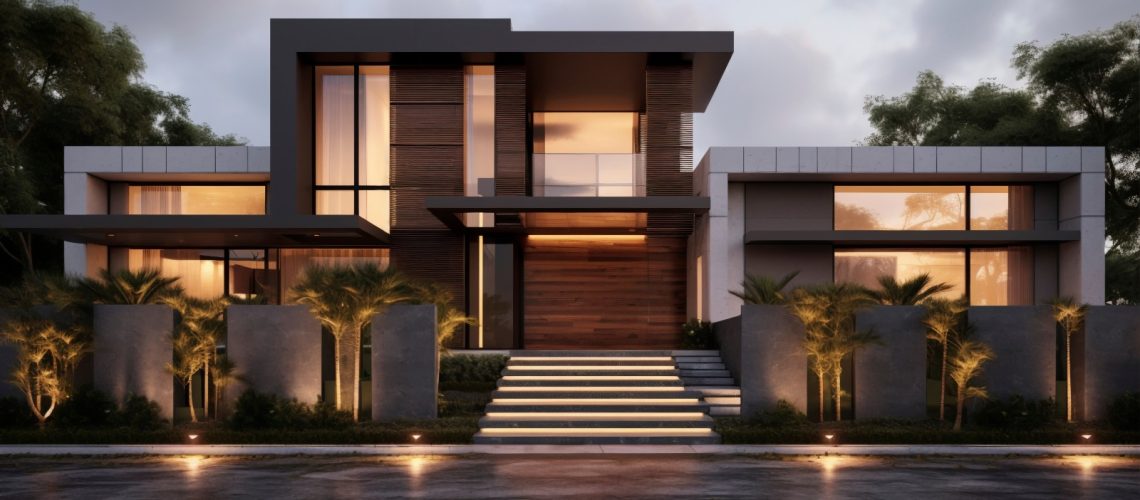
A Quiet Residence Shaped by Light, Material, and Proportion.
Casa Nera is a private residence Property around a simple idea: creating a calm and timeless home where architecture, natural light, and materiality work together. The design balances bold architectural elements with warm textures and understated details, creating a space that feels both grounded and refined.
The Concept
Dark tones, natural textures, and filtered light.
The concept draws from the contrast between solid architectural forms and the softness of natural materials. Deep charcoal surfaces establish a grounded character, while oak, travertine, linen, and brushed metal introduce warmth and texture.
Natural light was treated as a design element throughout the residence. Openings, reflective surfaces, and carefully positioned partitions allow light to move gradually through the spaces throughout the day.
The Brief
A home designed for everyday rituals.
The brief was to transform a generous but disconnected residential layout into a cohesive home that could support both intimate family moments and social gatherings. The clients wanted a contemporary interior with a warm atmosphere, generous storage, and a strong connection between the interior and surrounding garden.
Our approach focused on simplifying the spatial organization, improving circulation, and creating visual connections between key living areas.
Spatial Approach
Connected spaces, considered transitions.
Rather than separating each room completely, the layout creates a sequence of connected spaces. The living room, dining area, and kitchen form the social heart of the home, while more private areas are positioned deeper within the plan.
Custom joinery was integrated into the architecture to reduce visual clutter and provide practical storage without compromising the simplicity of the interior.
The Outcome
A Home That Feels Quiet, Warm, and Enduring.
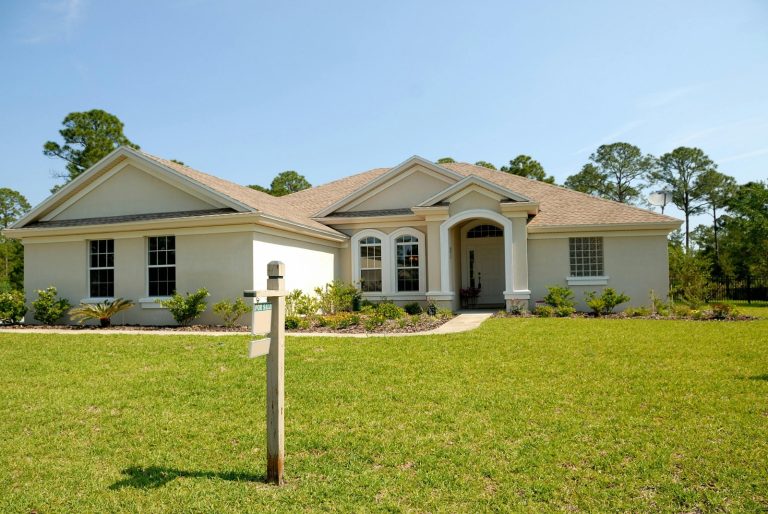
The completed residence brings together architecture, interiors, and landscape into one cohesive experience. Each space is intentionally restrained, allowing natural materials, changing daylight, and everyday life to become part of the design.
The result is a contemporary home that feels sophisticated without being overly formal — designed not simply to be seen, but to be lived in.
Other PROJECTS
A Selection Of Spaces Shaped With Stackly.
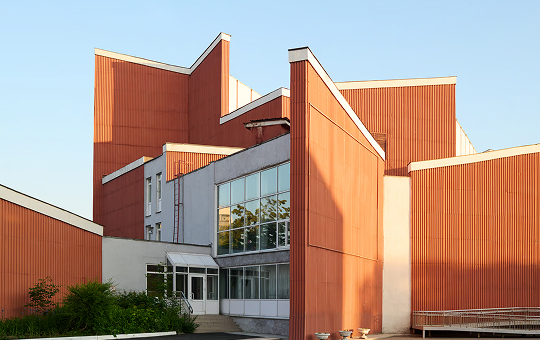
Atelier House
Residential
Bandung, Indonesia
2025
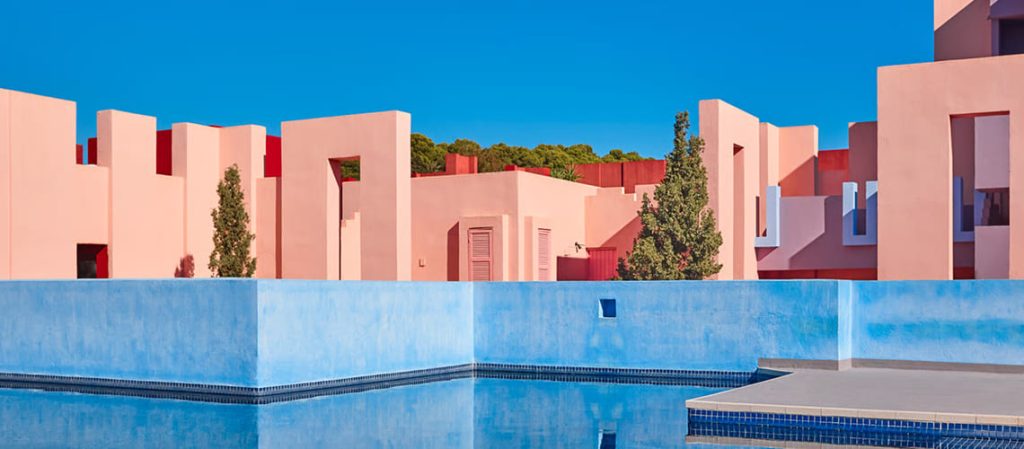
The Courtyard
Hospitality
Bali, Indonesia
2025